
2026 RAiNA Award Winners
New Construction – National Geographic Museum of Exploration
Project Specs
| Location | Washington, DC, United States of America |
| Climate Zone | IECC Climate Zone 4A – Mixed Humid |
| Project Type | New Construction |
| Year of Substantial Completion | 2026 |
| Year of Design Completion | 2023 |
| Total Building Area (sqft) | 100,000 |
| Total Opaque Wall Area (sqft) | 15,000 |
| Number of Stories | 3 |
| Building Code Used | IBC 2015 as amended by the District of Columbia 2017 |
Project Description
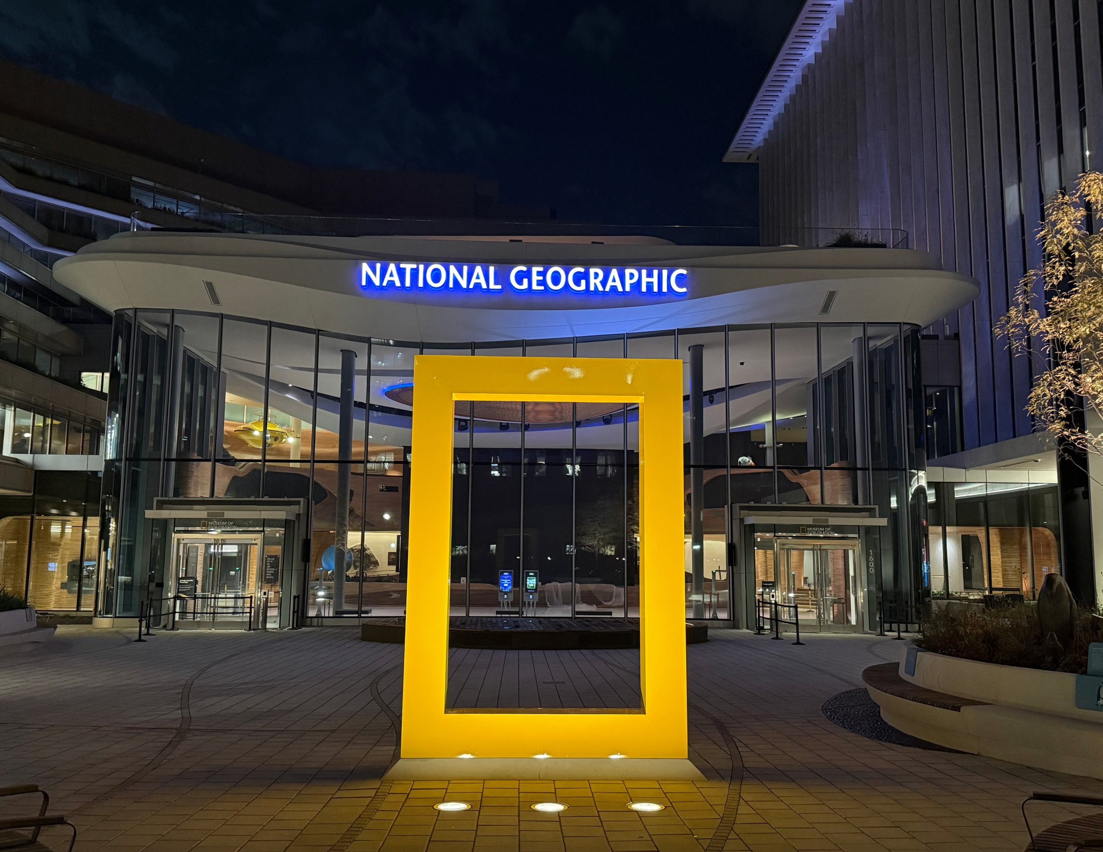
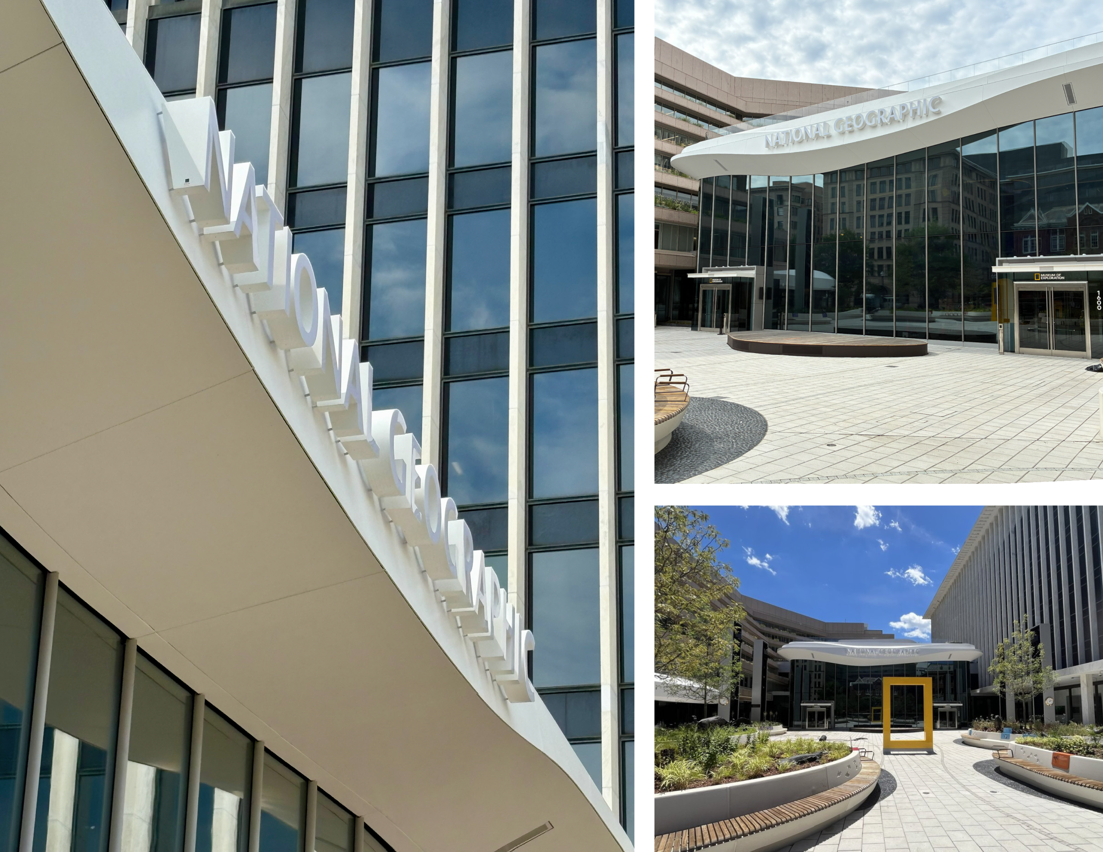
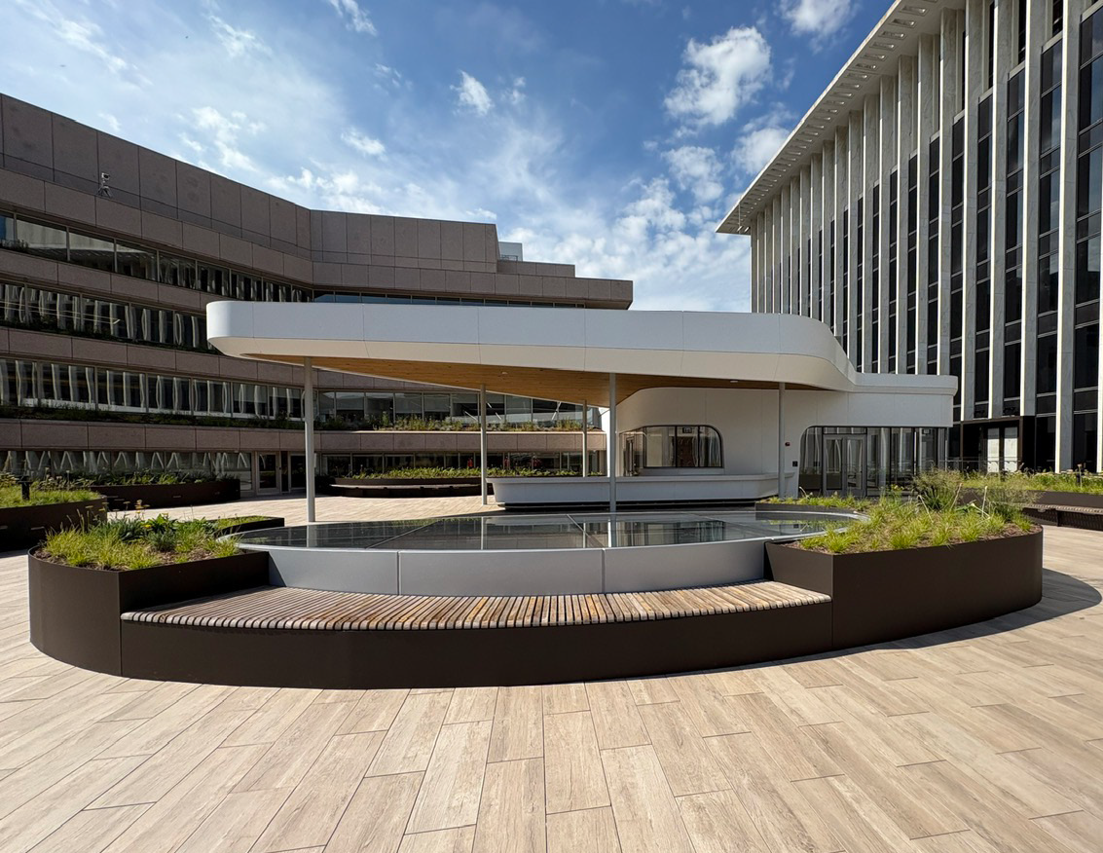
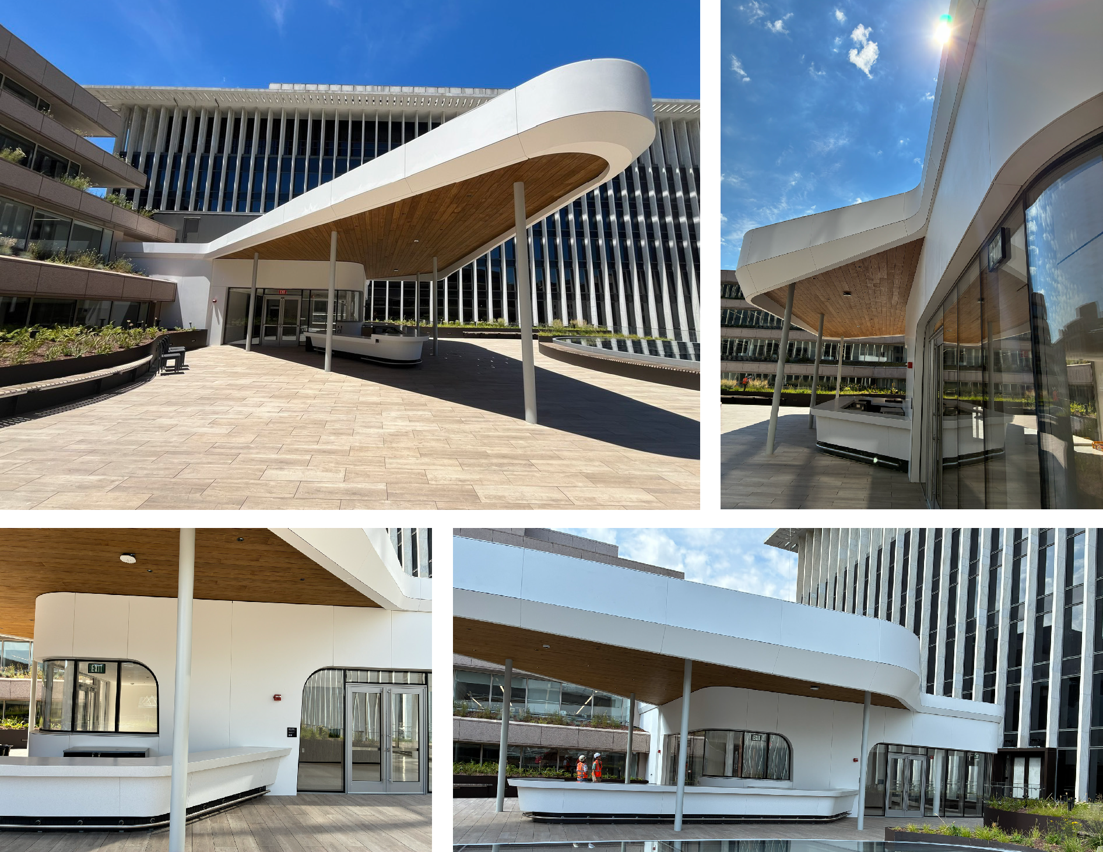
The National Geographic Museum of Exploration features a highly customized KRION rainscreen façade developed through an integrated design-assist process involving the architect, construction manager, Pillar Construction, Porcelanosa/KRION, engineers, and specialty trade partners.
The façade consists of 296 unique prefabricated modules, each requiring its own geometric definition, support conditions, fabrication strategy, and installation requirements. The design incorporates complex double-curved surfaces and changes in section profile occurring every six inches or less, making conventional two-dimensional detailing insufficient for coordinating the façade.
An integrated 3D modeling and BIM workflow connected geometry, engineering, fabrication, logistics, and installation. The team used advanced modeling, point-cloud verification of existing conditions, automated documentation workflows, and continuous engineering validation to translate the architectural vision into a coordinated, manufacturable, and installable system. More than 1,260 pages of coordinated shop drawings and installation documentation were generated from the approved model.
The KRION K-LIFE 1100 solid-surface cladding is supported by a custom KRION K-Fix rear-anchored system, with Rockwool Cavityrock continuous mineral wool insulation and a liquid-applied air/water-resistive barrier. The rainscreen assembly was engineered and tested to address structural loading, environmental exposure, freeze-thaw, water immersion, temperature, and UV aging.
The project also incorporated sustainability considerations throughout the design and fabrication process. Geometry optimization, standardized bending radii, mold reuse, and off-site fabrication helped reduce tooling requirements and site waste. The KRION material package includes third-party environmental documentation, including an Environmental Product Declaration and Health Product Declaration.
The project demonstrates how close collaboration among design, engineering, manufacturing, and construction teams can make highly complex architectural forms possible while maintaining constructability, performance, and installation efficiency.
Project Team
Submitted by – Pillar Construction, Founding RAiNA Member
Owner: National Geographic Society
Construction Manager / General Contractor: HITT Contracting, Inc.
Architect: Hickok Cole Architects
Rainscreen Contractor: Pillar Construction
Cladding Manufacturer: Porcelanosa / KRION
Attachment System / Façade Engineering Support: Butech
Structural Engineer: Arup
Project Management: JLL
Sustainability Consultant: Sustainable Building Partners
Insulation Manufacturer: Rockwool
Retrofit – Bulkeley High School Renovation
Project Specs
| Location | Hartford, Connecticut, United States of America |
| Climate Zone | 5A |
| Project Type | Retrofit |
| Year of Substantial Completion | 2026 |
| Year of Design Completion | 2025 |
| Total Building Area (sqft) | 108,000 |
| Total Opaque Wall Area (sqft) | 72,000 |
| Number of Stories | 4 |
| Building Code Used | ASHRAE 90.1 |
Project Description
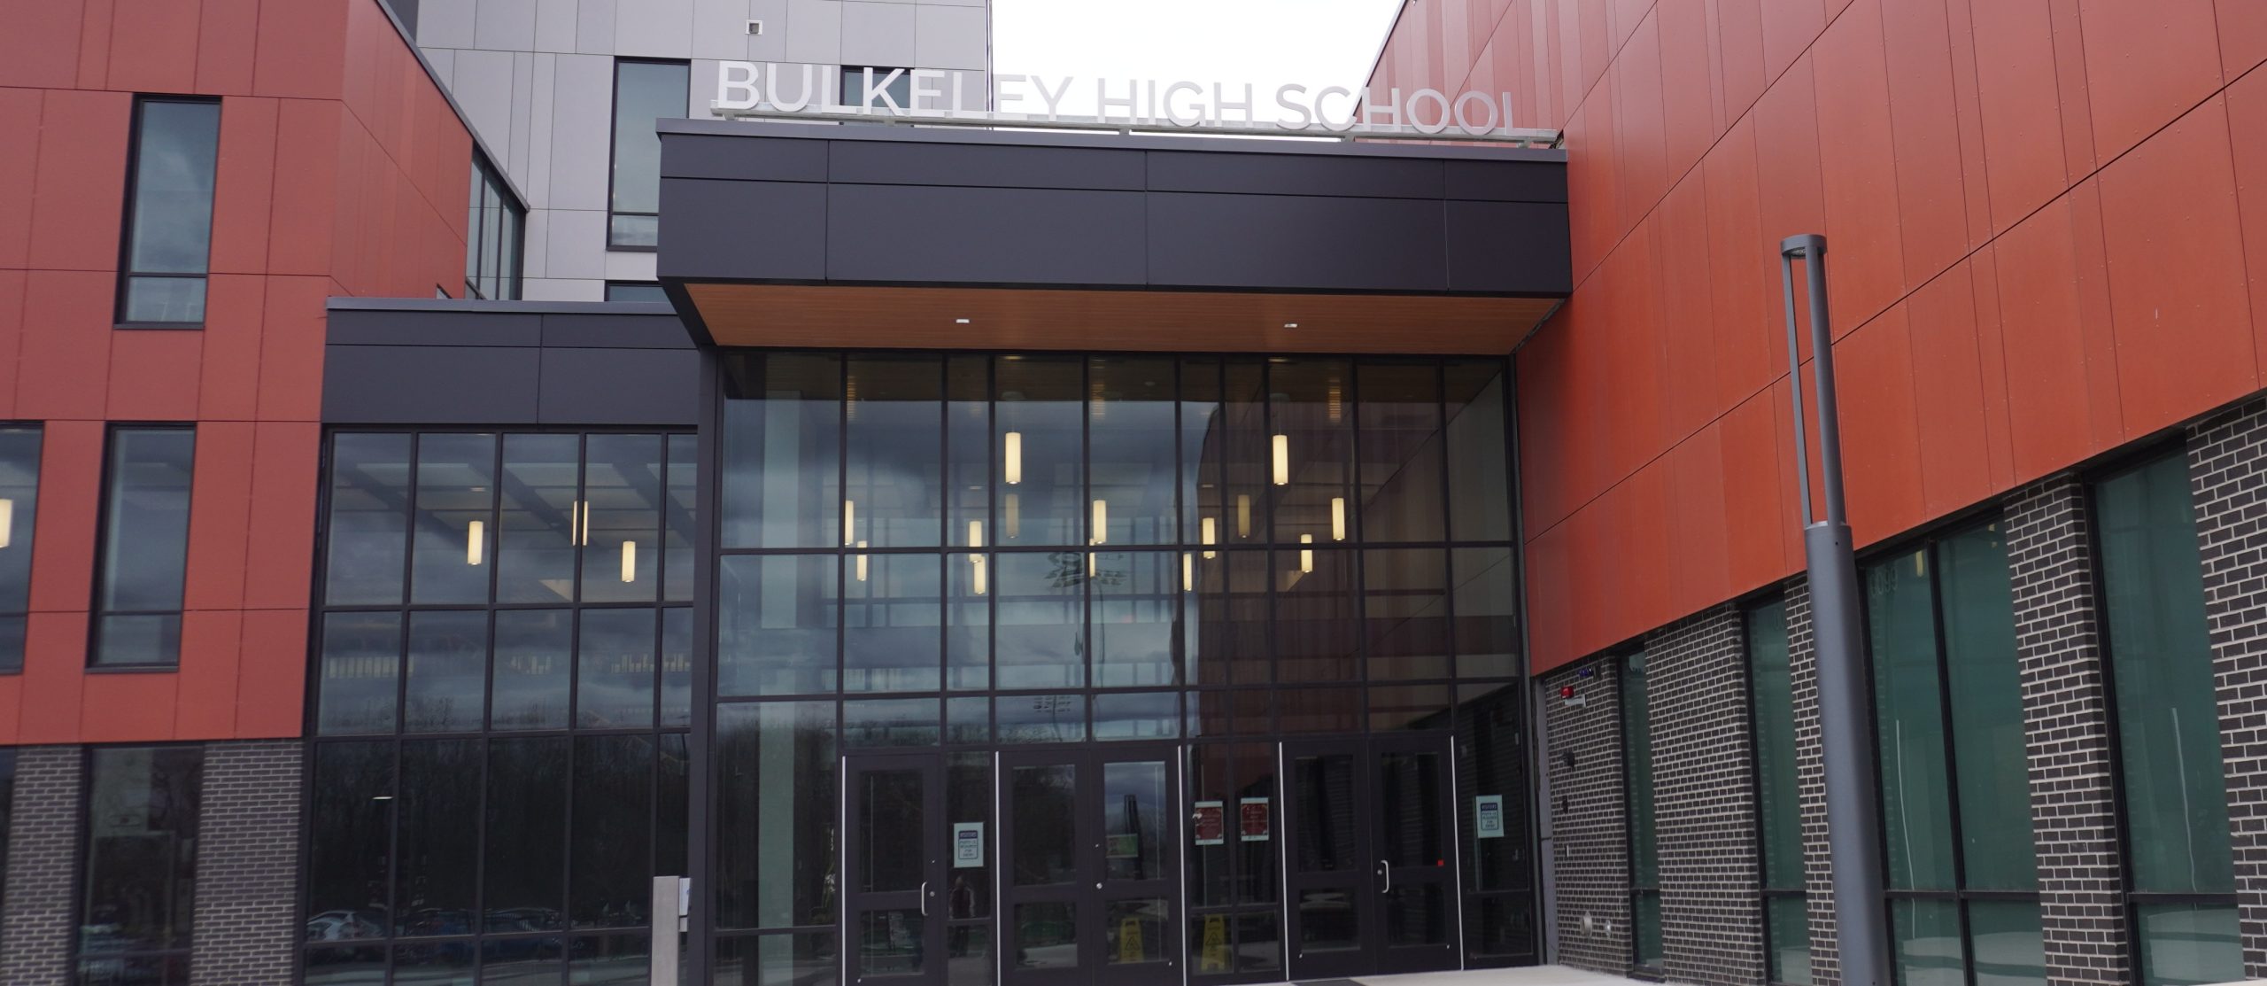
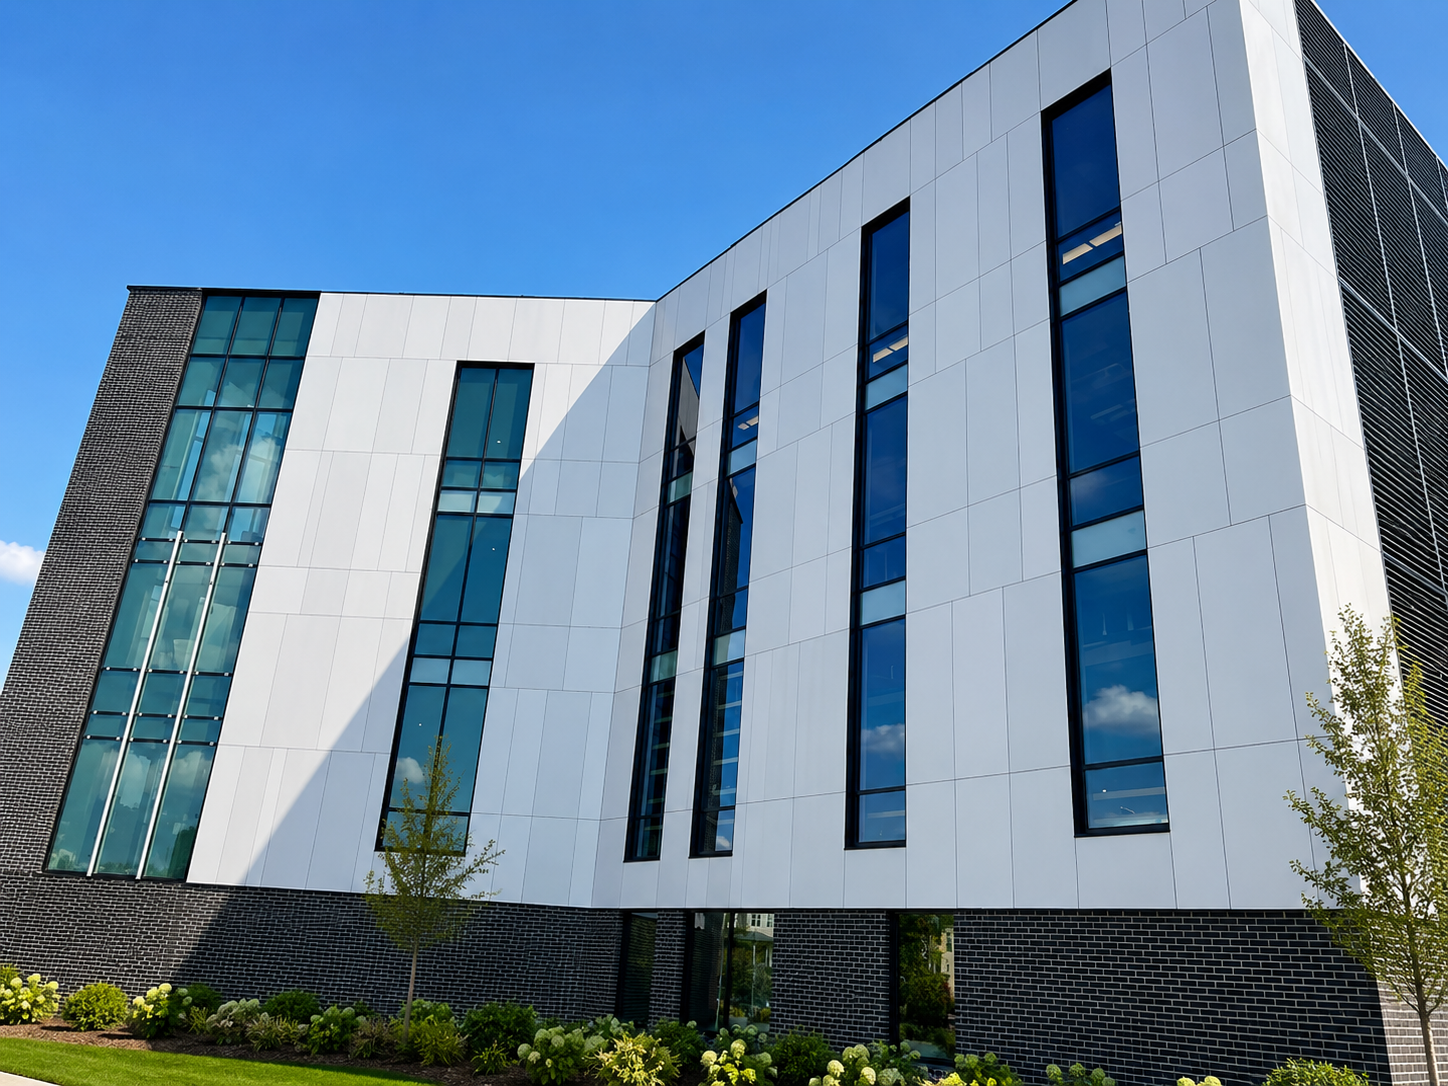
The renovation of Bulkeley High School transformed an aging institutional exterior into a contemporary, high-performance façade while retaining and renewing the existing school building. The project incorporated approximately 52,000 square feet of Swisspearl high-density fiber-cement panels, including custom engraved panels, along with approximately 19,000 to 20,000 square feet of metal panels, all installed as rainscreen assemblies.
The combination of multiple cladding materials, colors, panel sizes, joint patterns, and engraved elements gives the school a distinctive architectural identity while creating a durable and unified exterior. Both vertical and horizontal ECO Cladding continuous-insulation support systems were used to accommodate differing panel layouts, orientations, and attachment requirements.
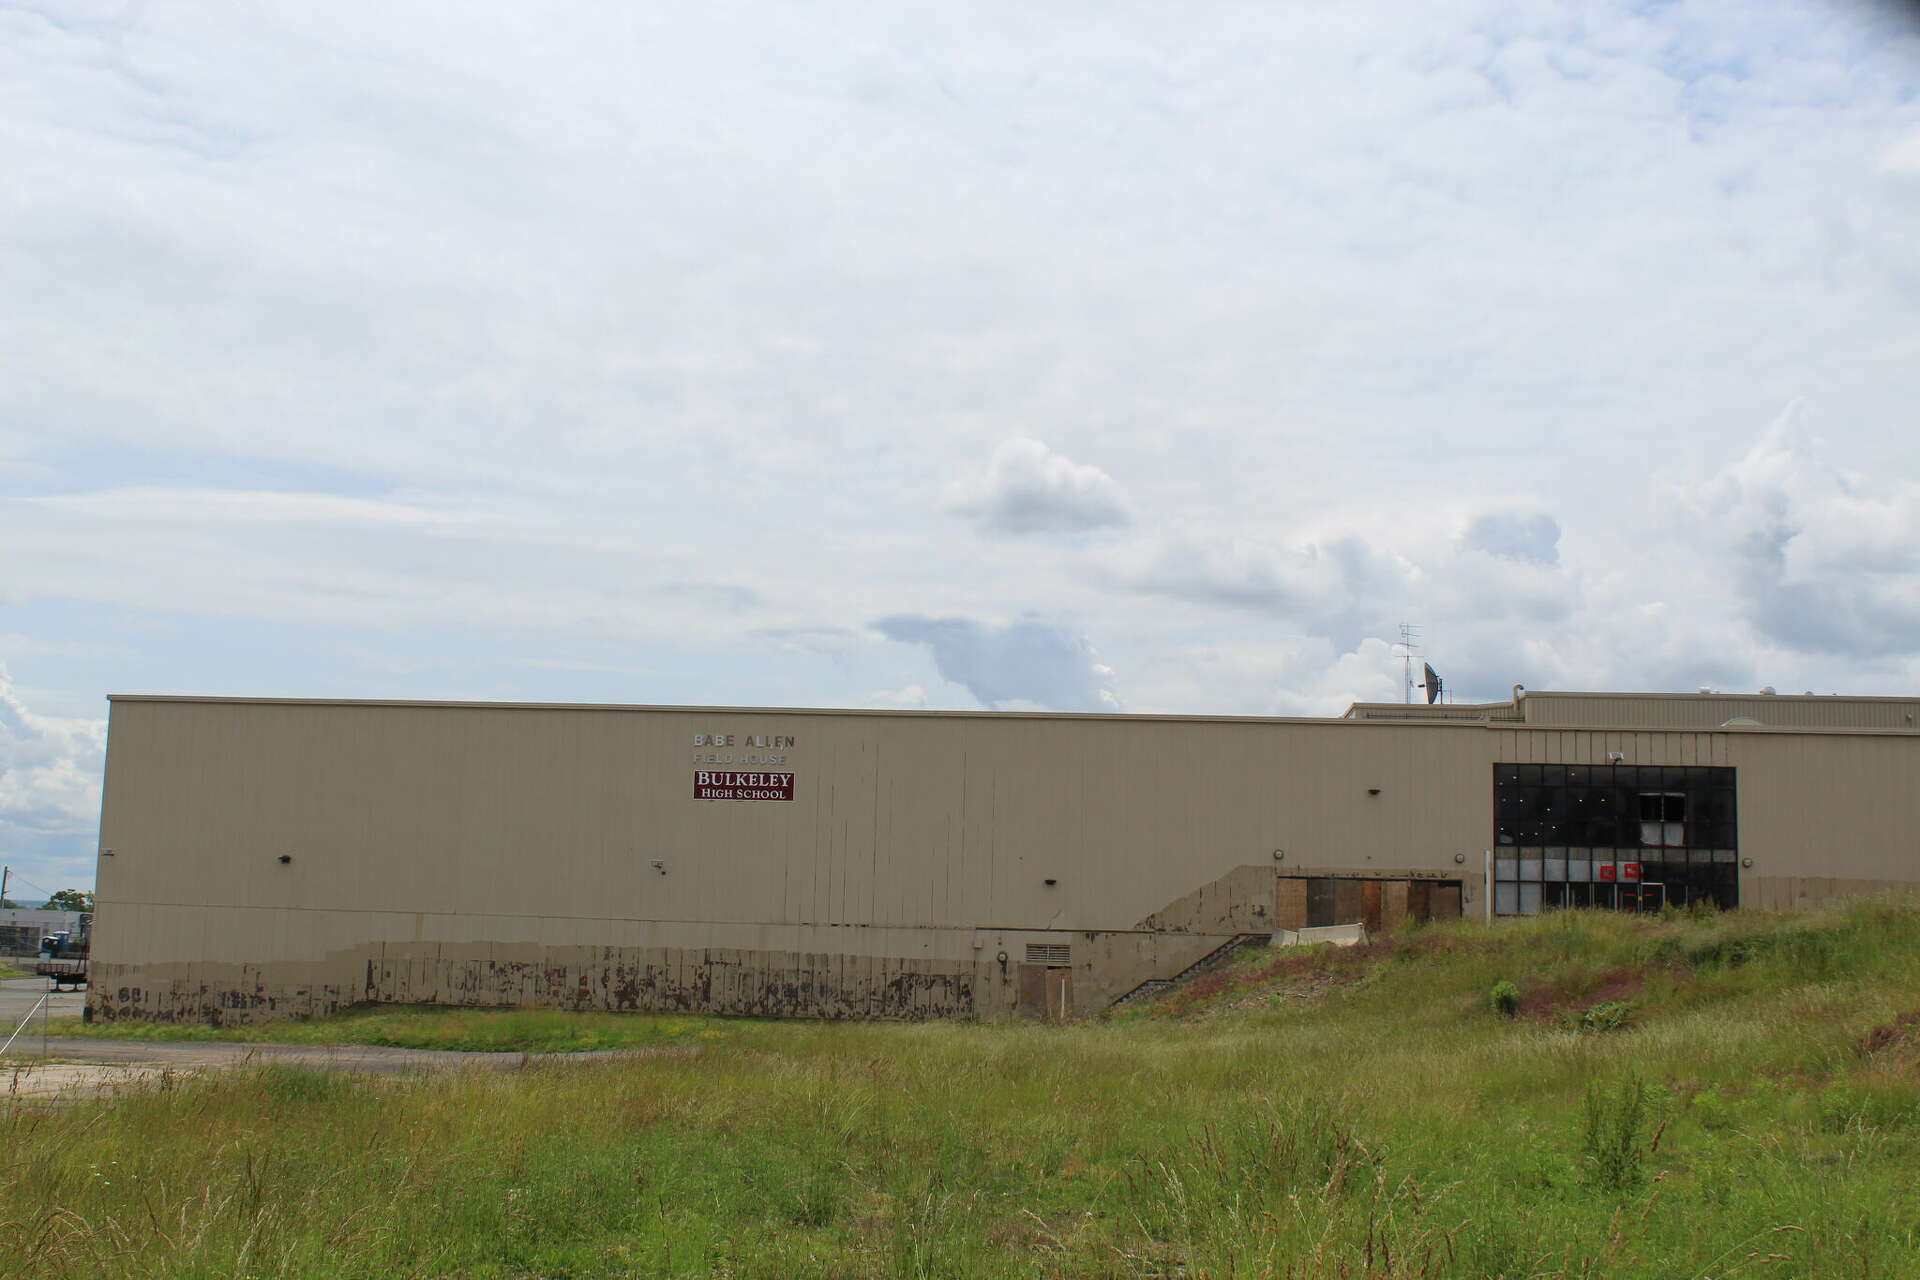
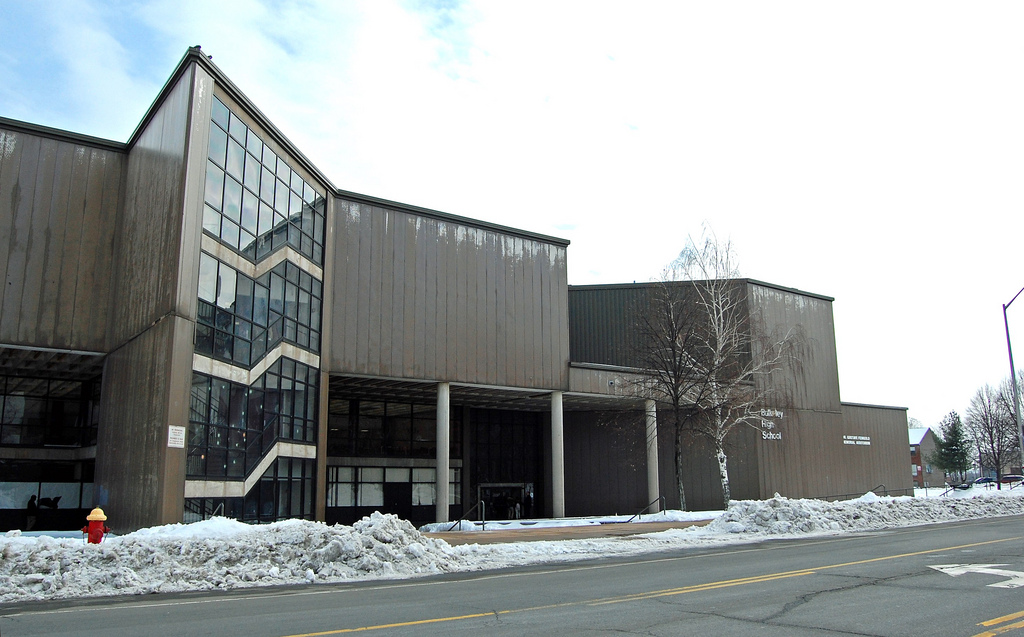
One of the project’s significant challenges was installing a new exterior skin over a large existing school with varying elevations, transitions, openings, backup-wall conditions, additions, and panel layouts. The project team coordinated more than 70,000 square feet of fiber-cement and metal rainscreen cladding across these varying conditions while maintaining a consistent drainage, ventilation, and insulation strategy.
The rainscreen package integrated the cladding systems, ECO Cladding subframing, continuous mineral wool insulation, attachment hardware, and underlying weather-control layers. The drained and back-ventilated assemblies provide a dedicated drainage and ventilation cavity while improving moisture management and thermal performance. Intermittent attachment points also help reduce thermal bridging through the insulation layer.
Custom engraved Swisspearl panels required particularly careful coordination among the architectural design, panel layouts, fasteners, joints, and surrounding façade elements. Detailed shop drawings and field verification were essential to accommodate existing conditions and ensure alignment throughout the installation.
The project’s sustainability strategy centered on the extensive reuse and modernization of the existing school rather than demolishing and replacing the facility. Retaining the primary structure conserved embodied resources while the new façade, continuous insulation, windows, mechanical systems, electrical systems, life-safety systems, and interior improvements extended the useful life of the building.
Design planning began in 2019, with the school returning to full operation on January 7, 2026. Despite pandemic-related disruptions, supply-chain challenges, inflation, and additional funding requirements, the project delivered a cohesive contemporary campus and a new exterior enclosure designed to provide long-term durability and performance.
The Bulkeley High School renovation demonstrates how a coordinated rainscreen strategy can transform an existing public building while preserving the resources embodied in its original structure.
Project Team
Submitted by – ECO Cladding, Manufacturer, RAiNA Founding Member
Owner: Hartford Public Schools
Construction Manager: Newfield Construction
Architect / Design Professional: The SLAM Collaborative
Rainscreen Installer / Subcontractor: Total Wall Systems
Cladding Manufacturer – Fiber Cement: Cladding Corp / Swisspearl
Cladding – Metal / ACM: Alucobond
Rainscreen Subframing: ECO Cladding
Insulation: Rockwool
Air/Water-Resistive Barrier: Henry