RAiNA Awards: Design & Technical Excellence
These awards honor outstanding achievements in technical innovation, design creativity, sustainability, and construction management within the industry.
2026 RAiNA Award Winners
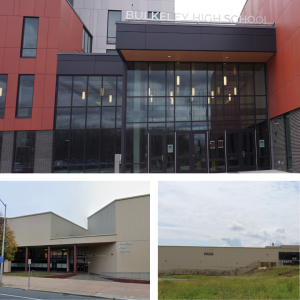
Retrofit – Bulkeley High School Renovation

RAiNA Founding Member
The renovation of Bulkeley High School transformed an aging institutional building with a new, high-performance rainscreen façade while retaining and modernizing the existing structure. More than 70,000 square feet of Swisspearl fiber-cement and metal rainscreen panels were coordinated across varying existing conditions, transitions, openings, and panel orientations. The project incorporated both vertical and horizontal support systems with continuous insulation, creating a unified enclosure strategy across different cladding materials. Custom engraved Swisspearl panels add architectural identity while the new rainscreen assembly improves moisture management, thermal performance, durability, and the long-term service life of the school.
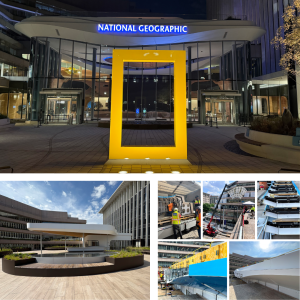
New Construction - National Geographic Museum of Exploration

RAiNA Founding Member
The National Geographic Museum of Exploration in Washington, DC features a highly customized KRION rainscreen façade composed of 296 unique prefabricated modules. Through an extensive design-assist process, the project team used 3D modeling, BIM coordination, engineering validation, and fabrication-driven design to translate complex architectural geometry into a manufacturable and precisely installed façade. The rainscreen assembly incorporates continuous mineral wool insulation and a ventilated cavity, supporting the project’s goals for thermal efficiency, moisture management, and long-term durability. The project demonstrates how close collaboration between design, engineering, manufacturing, and construction teams can make highly complex façade designs possible.
2025 RAiNA Award Winners
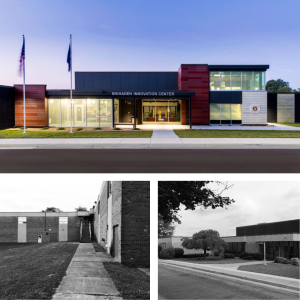
Retrofit – Emil & Grace Shihadeh Innovation Center
RAiNA Founding Member
The Emil & Grace Shihadeh Innovation Center transformed the former John Kerr Elementary School into a modern career and technical education facility through the innovative use of rainscreen technology. ECO Cladding’s adjustable rainscreen system enabled a new façade to be installed over the existing brick exterior, creating a contemporary architectural identity while improving energy efficiency, moisture management, and occupant comfort. The assembly incorporates continuous exterior insulation, thermally broken supports, and ventilated cavity design to enhance long-term building performance and durability. Supported by thermal modeling, mock-up testing, and comprehensive quality assurance, the project successfully exceeded current performance expectations while meeting a demanding construction schedule. As an example of adaptive reuse, the Innovation Center demonstrates how rainscreen systems can revitalize existing buildings while advancing sustainability, technical excellence, and architectural innovation.
New Construction - Humboldt Park Wellness Center

RAiNA Founding Member
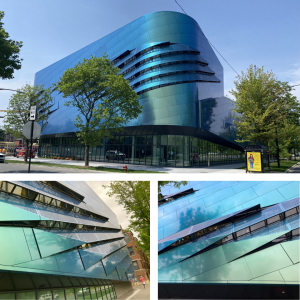
The Humboldt Park Health Wellness Center is a 46,800-square-foot community-focused facility designed to promote healthy lifestyles through state-of-the-art fitness, recreation, and wellness amenities. Reflecting Humboldt Park Health’s commitment to health equity and community well-being, the building features a striking ACM rainscreen façade composed of prismatic blue and green panels inspired by the organization’s brand identity. Perforated metal panels integrated with the rainscreen system create a dynamic sense of movement while allowing natural light to fill interior fitness and community spaces. Serving as both an architectural landmark and a hub for wellness, the facility embodies the organization’s mission to support the health of the surrounding community.
2024 RAiNA Award Winners
Retrofit - Lobo Welcome Theater at the University of New Mexico

RAiNA Founding Member
ECO Cladding’s dynamic, colorful façade at the Lobo Welcome Theater is not only visually striking but also sustainable and flexible. The design allows for easy maintenance with recycled materials, making it both beautiful and energy-efficient!
New Construction - NSCC Waterfront Campus (Nova Scotia Community College)

RAiNA Founding Member

This resilient campus on Cape Breton Island, designed by Moriyama & Teshima/Barrie Langille, showcases a high-performance façade that withstood Hurricane Fiona mid-construction. It’s a stunning example of sustainable design with net-zero-ready classification and geothermal heating!